
Description
Key Benefits
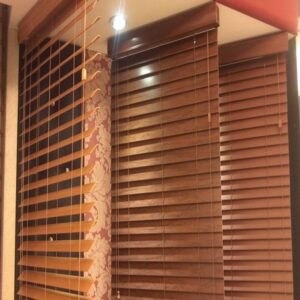
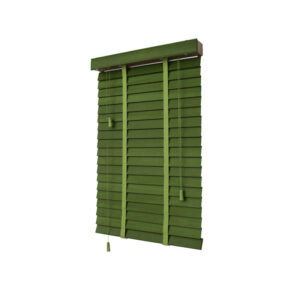
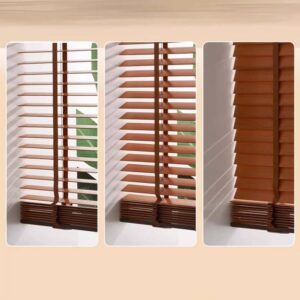
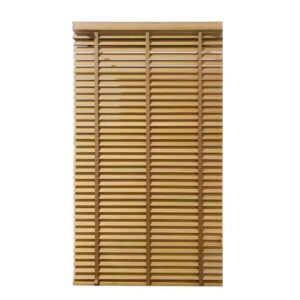
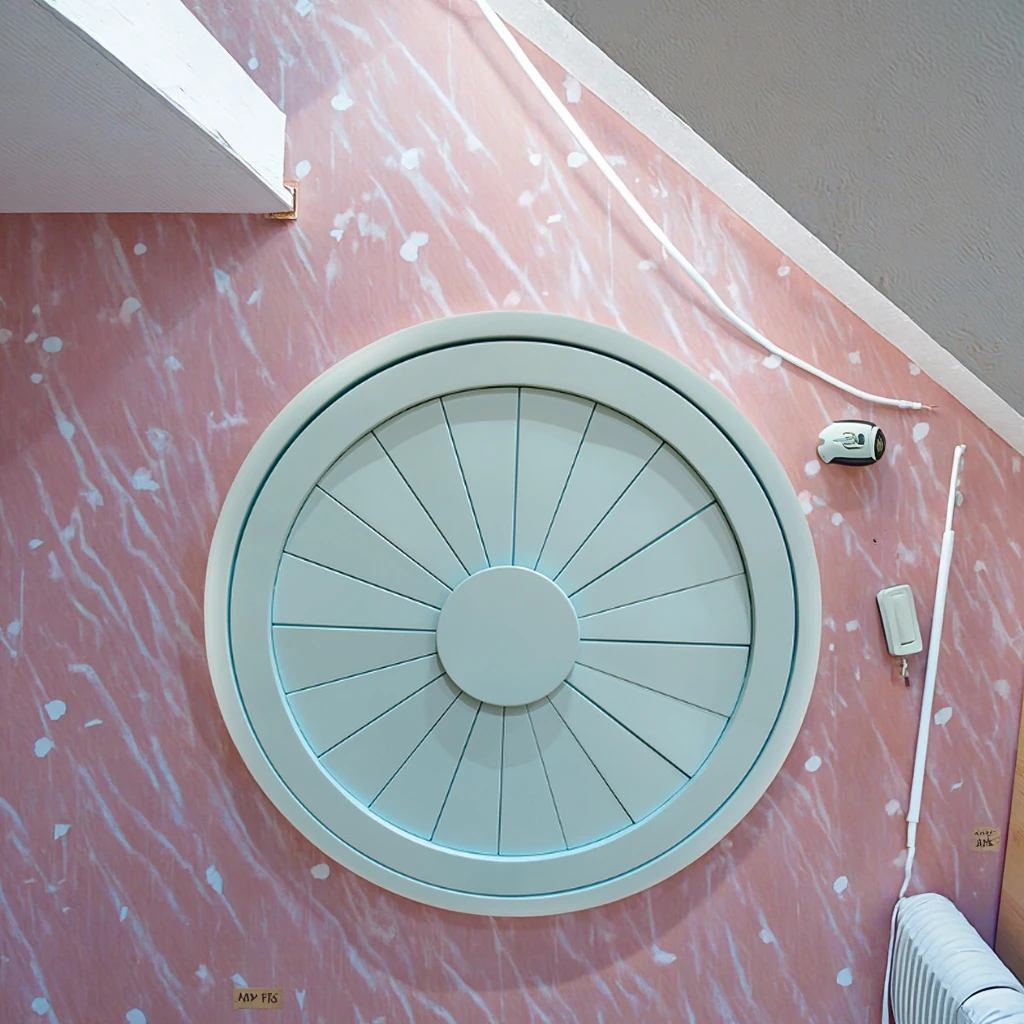
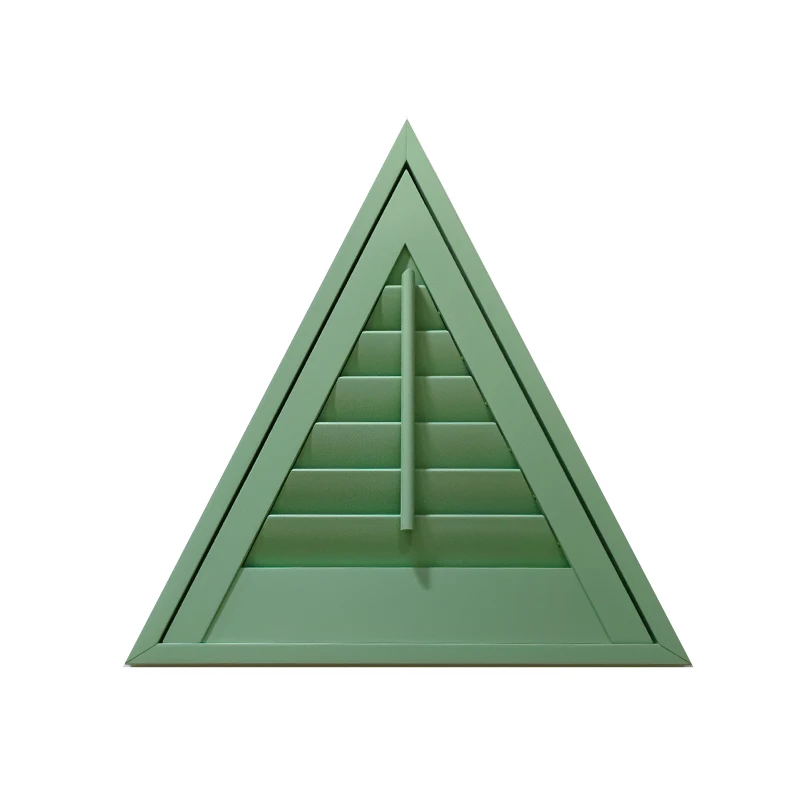
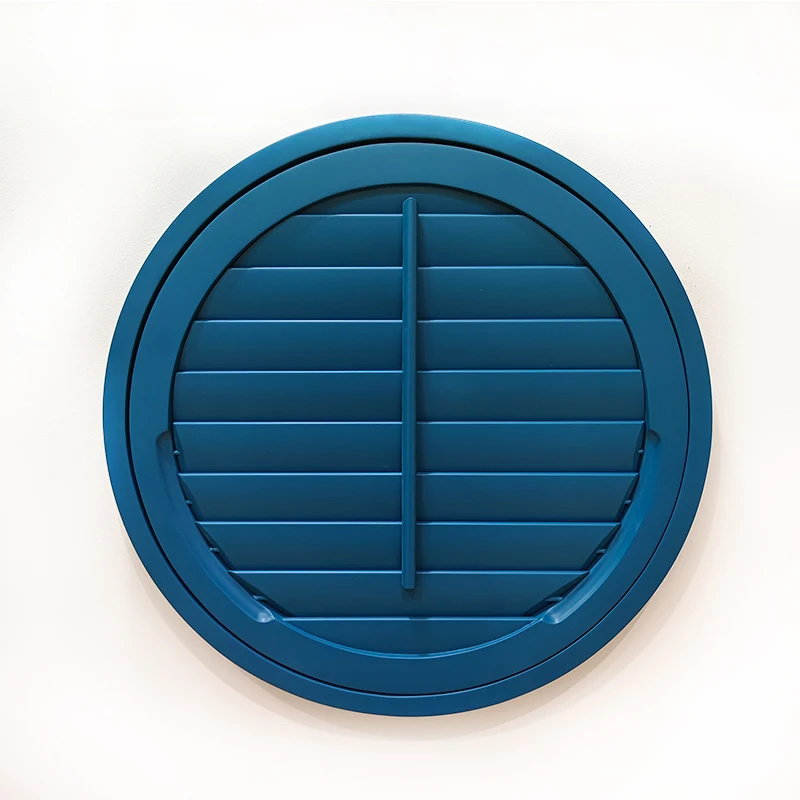
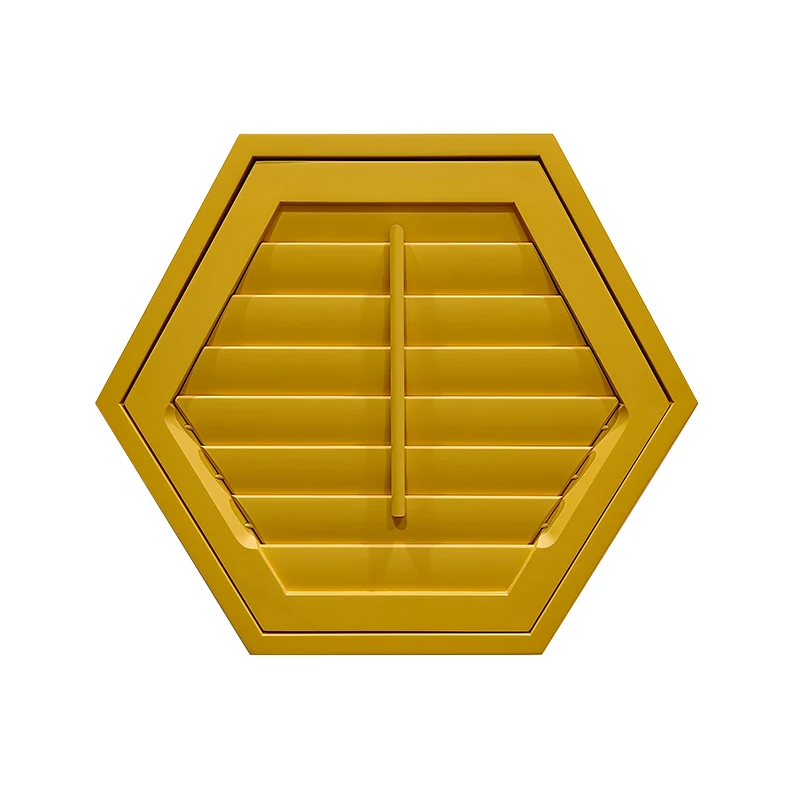
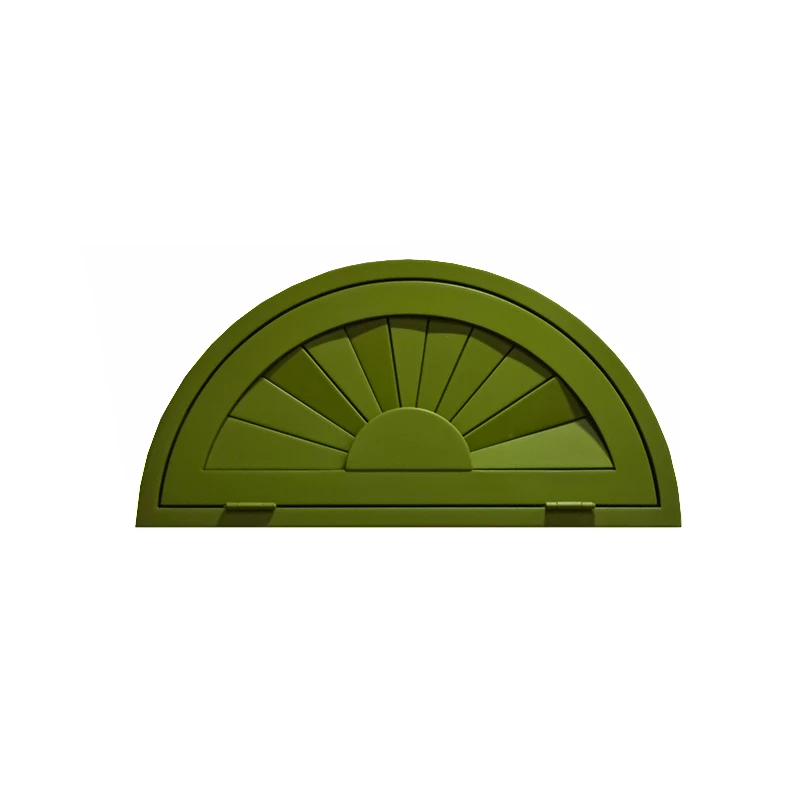
This is not just a window; it is a bespoke framing solution designed specifically for attic skylights and irregular architectural openings. As a specialist in custom millwork, I have seen how off-the-shelf trims fail to align with the unique angles of a roof line. This product allows you to unleash your imagination by providing a modern, horizontal wooden frame that is fully customizable to match your exact dimensions, whether you need a trapezoid, triangle, or a circle. The primary benefit is a perfect, weather-tight seal that eliminates drafts and prevents heat loss, which is crucial for energy efficiency in upper-floor rooms. Why choose this over a generic metal frame? Because solid wood offers superior natural insulation and a warm, aesthetic finish that enhances your modern interior design. We utilize kiln-dried timber to prevent warping, ensuring your skylight remains structurally sound and beautiful for decades.
Precision Fit for Irregular Spaces
- True Customization: We manufacture to your specific measurements, not industry standards. This guarantees a seamless fit for attic skylights, eliminating the need for unsightly filler strips or excessive caulking.
- Modern Horizontal Design: The clean, straight lines of the horizontal profile complement contemporary architecture, drawing the eye across the room and making the space feel wider and more open.
- Material Integrity: Constructed from high-density, kiln-dried hardwood that resists moisture absorption, preventing the expansion and contraction that causes standard window frames to crack.
Versatility and Installation
- Multiple Configurations: Whether your opening is a standard rectangle or a custom irregular polygon, our CNC machining ensures precise angles and joints every time.
- Easy Integration: Designed to work seamlessly with existing drywall or as a standalone finish. The frame depth is engineered to accommodate most roof pitches without complex modifications.
Real Customer Feedback
“We have a 100-year-old house with a dormer that was framed incorrectly. Every standard skylight kit we tried looked terrible. I sent these guys a sketch of the odd trapezoid shape we needed. They built the wooden frame perfectly. The installation was straightforward, and it completely transformed our dark hallway into a bright feature. It was worth the wait for the custom build.”
– Michael T., Architect (Home Renovation Project)
My Personal Experience
Honestly, the most impressive part of this unit is the quality of the joinery. In my years of testing building materials, I have seen many “custom” options that arrive with gaps you could fit a coin through. Here is the thing: the corners on this frame are machined so tightly that they look like a single piece of carved wood. While the lead time is slightly longer than buying a stock item (usually a week for production), the final result eliminates the need for expensive trim work and painting touch-ups later. The only minor critique is that the frame comes primed but unpainted, so you will need to apply your own topcoat to match your interior palette.
Comparison vs. Competitors
| Feature | This Custom Wooden Frame | Standard Stock Aluminum Frame |
|---|---|---|
| Irregular Shape Support | Yes (Any Polygon) | No (Rectangles Only) |
| Thermal Insulation | High (Natural Wood Core) | Low (Conductive Metal) |
| Aesthetic Finish | Modern, Warm, Paintable | Industrial, Cold |
| Custom Sizing | Unlimited (Down to 1mm Precision) | Limited (Fixed Sizes) |
Technical Specifications
- Material: Kiln-Dried Solid Wood (Pine or Poplar options), FSC Certified.
- Profile Style: Modern Horizontal Flat or Chamfered Edge.
- Custom Dimensions: Minimum Width 12 inches; Maximum Length 120 inches (Contact us for larger sizes).
- Surface Finish: Pre-primed and sanded to 220 grit, ready for paint or stain.
- Moisture Content: Less than 10 Percent (Kiln-Dried Standard).
- Hardware: Includes stainless steel mounting screws (Corrosion-resistant).
FAQ
How do I measure for an irregular skylight?
Please measure the width at the top, the width at the bottom, and the height. For triangular or angled windows, measure the exact angle of the slanted sides using a protractor or by tracing the opening on paper. We will handle the technical calculations to ensure a perfect fit.
Can I install this myself?
Yes, if you are comfortable with basic carpentry. The frame is delivered fully assembled and ready to screw into your roof trusses. However, for complex roof pitches, we recommend hiring a professional to ensure proper waterproofing and flashing integration.
Is this frame suitable for a bathroom skylight?
While the wood is moisture-resistant due to the kiln-drying process, we recommend applying a high-quality marine-grade varnish or waterproof paint after installation if the area is subject to high, direct humidity. For wet areas, you might also consider pairing this with our PVC waterproof blinds to protect the glass area from condensation.
What is the lead time for manufacturing?
Standard production time is 5-7 business days after we receive your confirmed measurements. This allows us to machine and finish the wood to our strict quality standards. For urgent projects, please contact our support team for expedited options.
To complete your skylight project, consider adding a matte wooden blind inside the frame for light control, or if you prefer a softer look, our folding plantation shutters offer an eco-friendly alternative that matches the natural wood aesthetic perfectly.